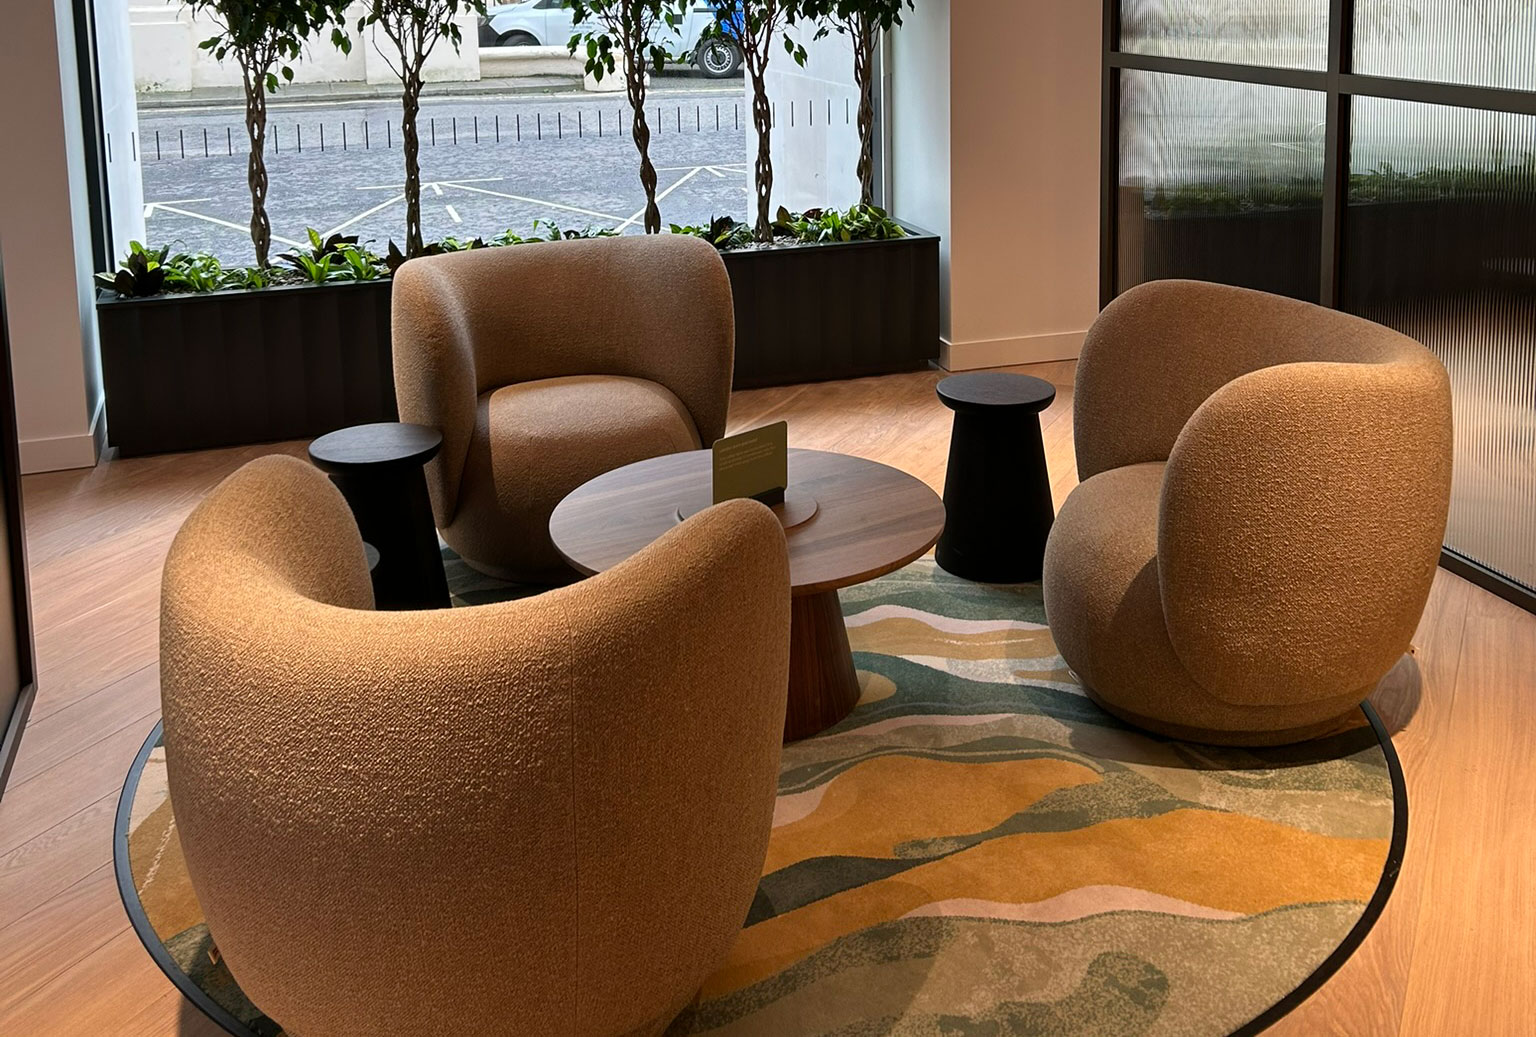
The project comprises of a CAT B fit out of 20 Carlton House Terrace for BP across the lower ground floor, ground floor, and levels 6 - 10.
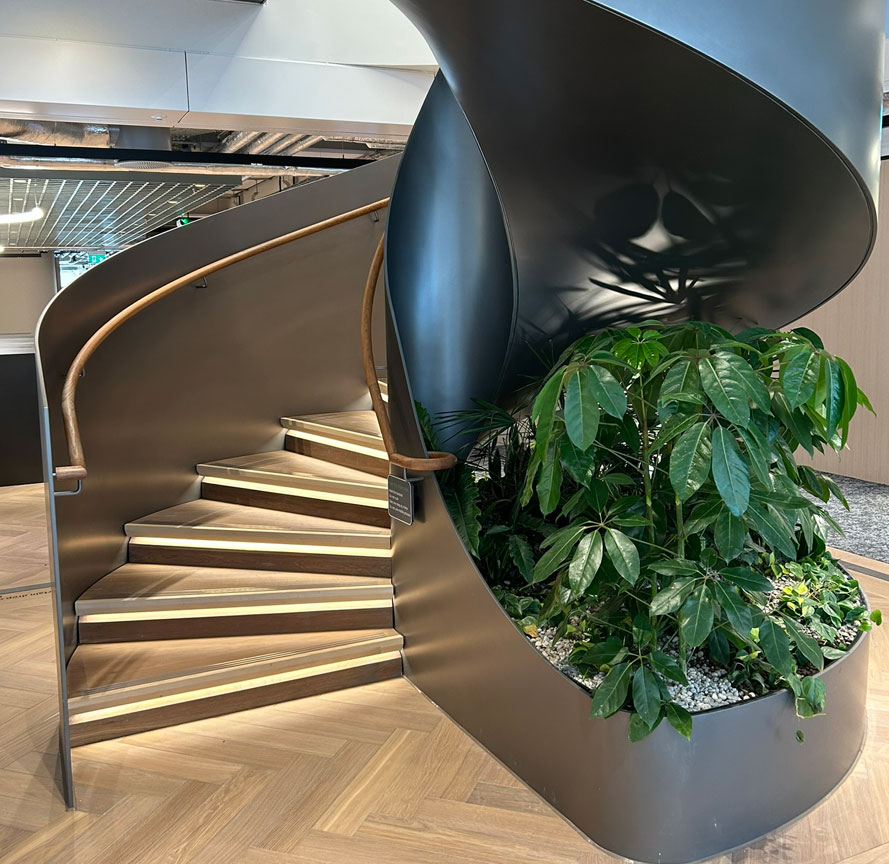
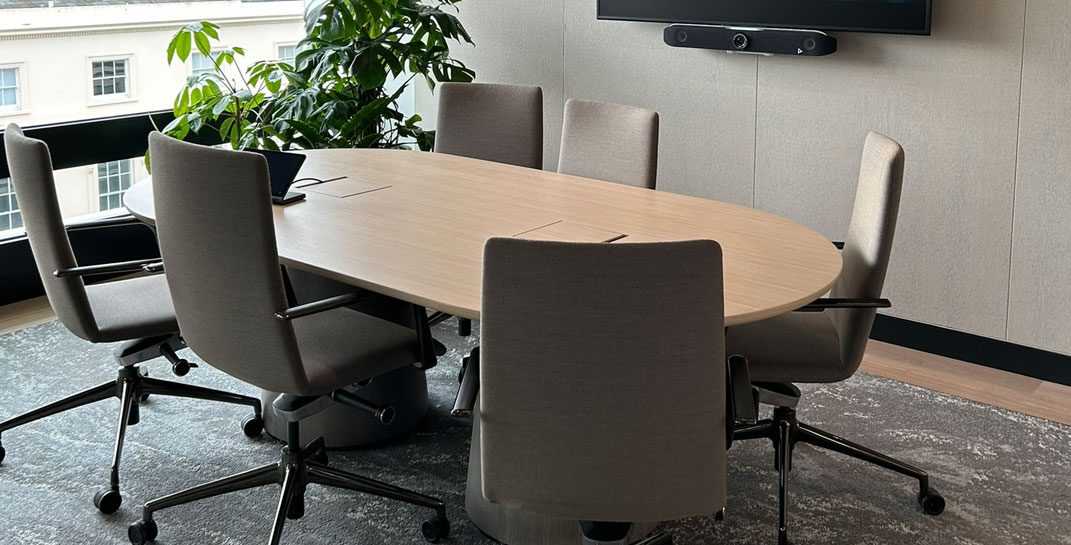
The project scope consisted of open plan offices, meeting rooms, kitchens, tea points, a reception, event spaces, studios, outdoor terraces, and collaborative working spaces.
The project was delivered alongside the basebuild infrastructure contract which created unique coordination, integration, and programme challenges. Electrically these spaces incorporated a new UPS backed LV infrastructure for business-critical areas, a standalone LV switch panel serving the BP demise noncritical LV systems which was integrated to the basebuild PLC/load shedding strategy, an extension of the basebuild fire alarm system and standalone lighting control system integrated with the BMS system for control over BACNET
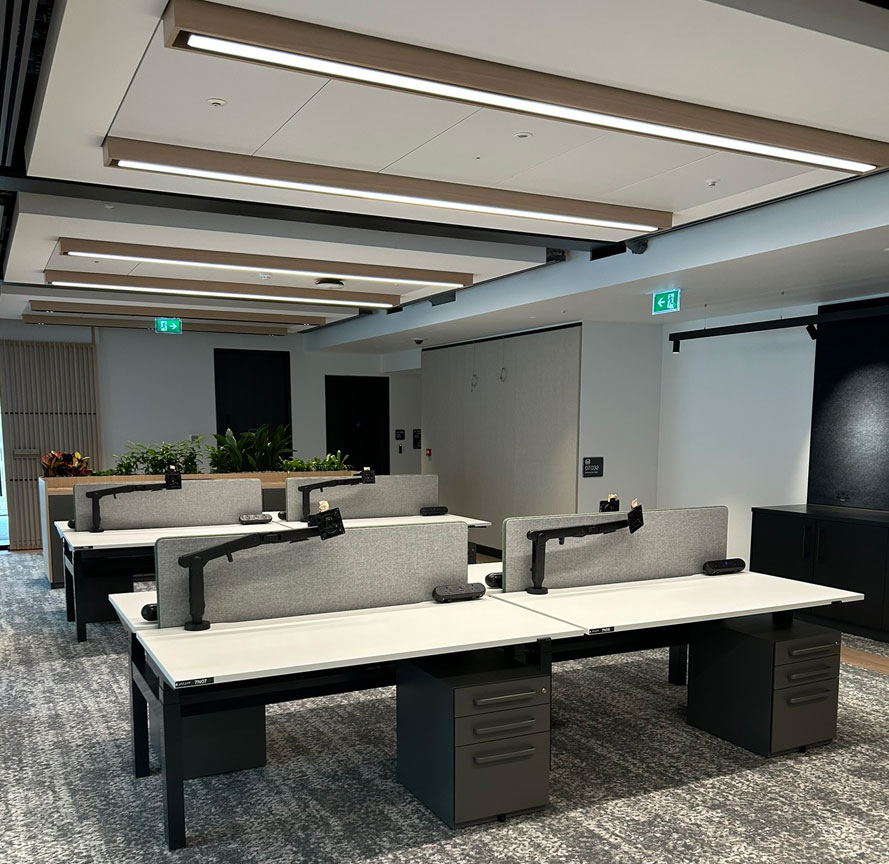
The mechanical services included the extension of LTHW and CHW pipework from the basebuild system. The lower ground and level 8 kitchen fresh air was supplied by dedicated AHUs, roof mounted fans extracted the kitchen air via fire rated ductwork and vented to atmosphere. Critical cooling was provided by VRF systems with condensers located on multiple floors. Public health and domestic services were extended from the basebuild system to serve point of use water heaters and drainage to WCs and tea points.
The BMS system comprised of a standalone network providing close control of temperature whilst interfacing with metering, lighting, blind control, and leak detection systems, the BMS system also interfaced with the client’s network to provide air quality data throughout the building.
LET’S CHAT
Need inspiration for your next project. Let’s help shape your business.