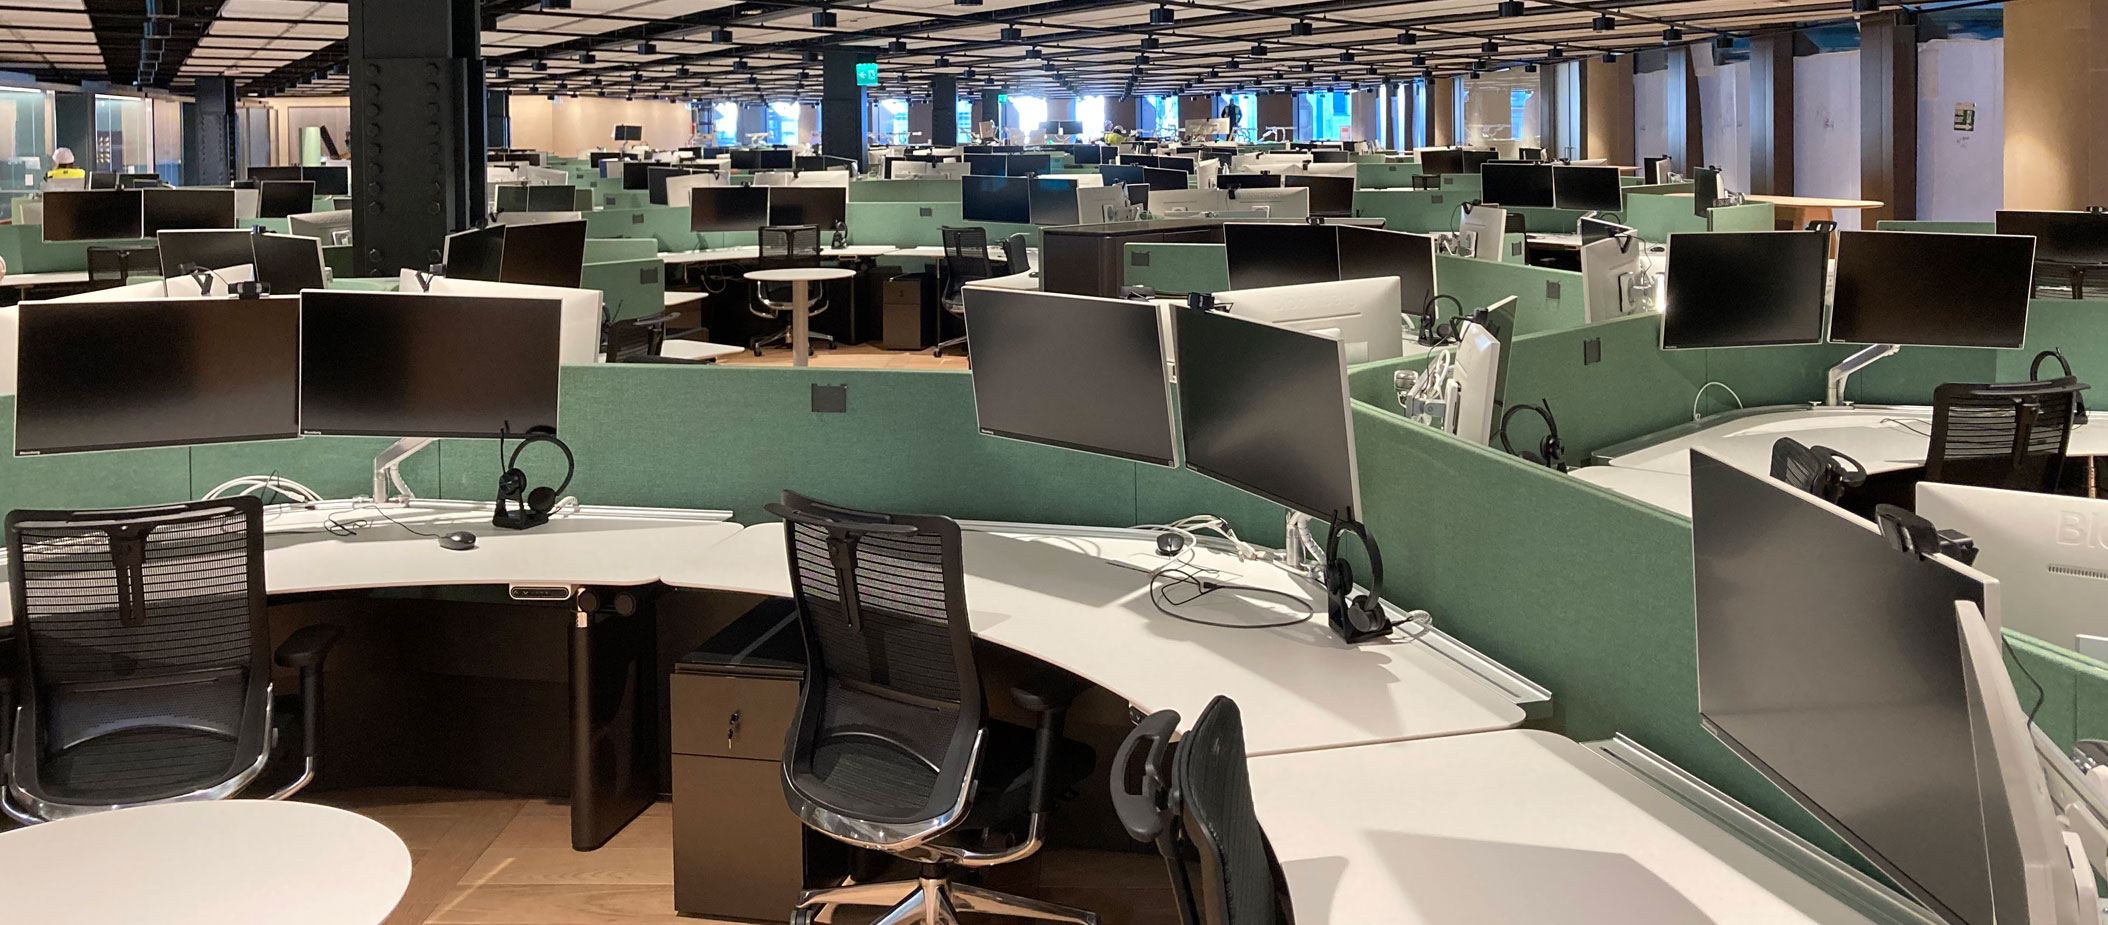
MCS undertook the multi-phased CAT B fit-out of the Bloomberg South Building across Levels 03 to 08.
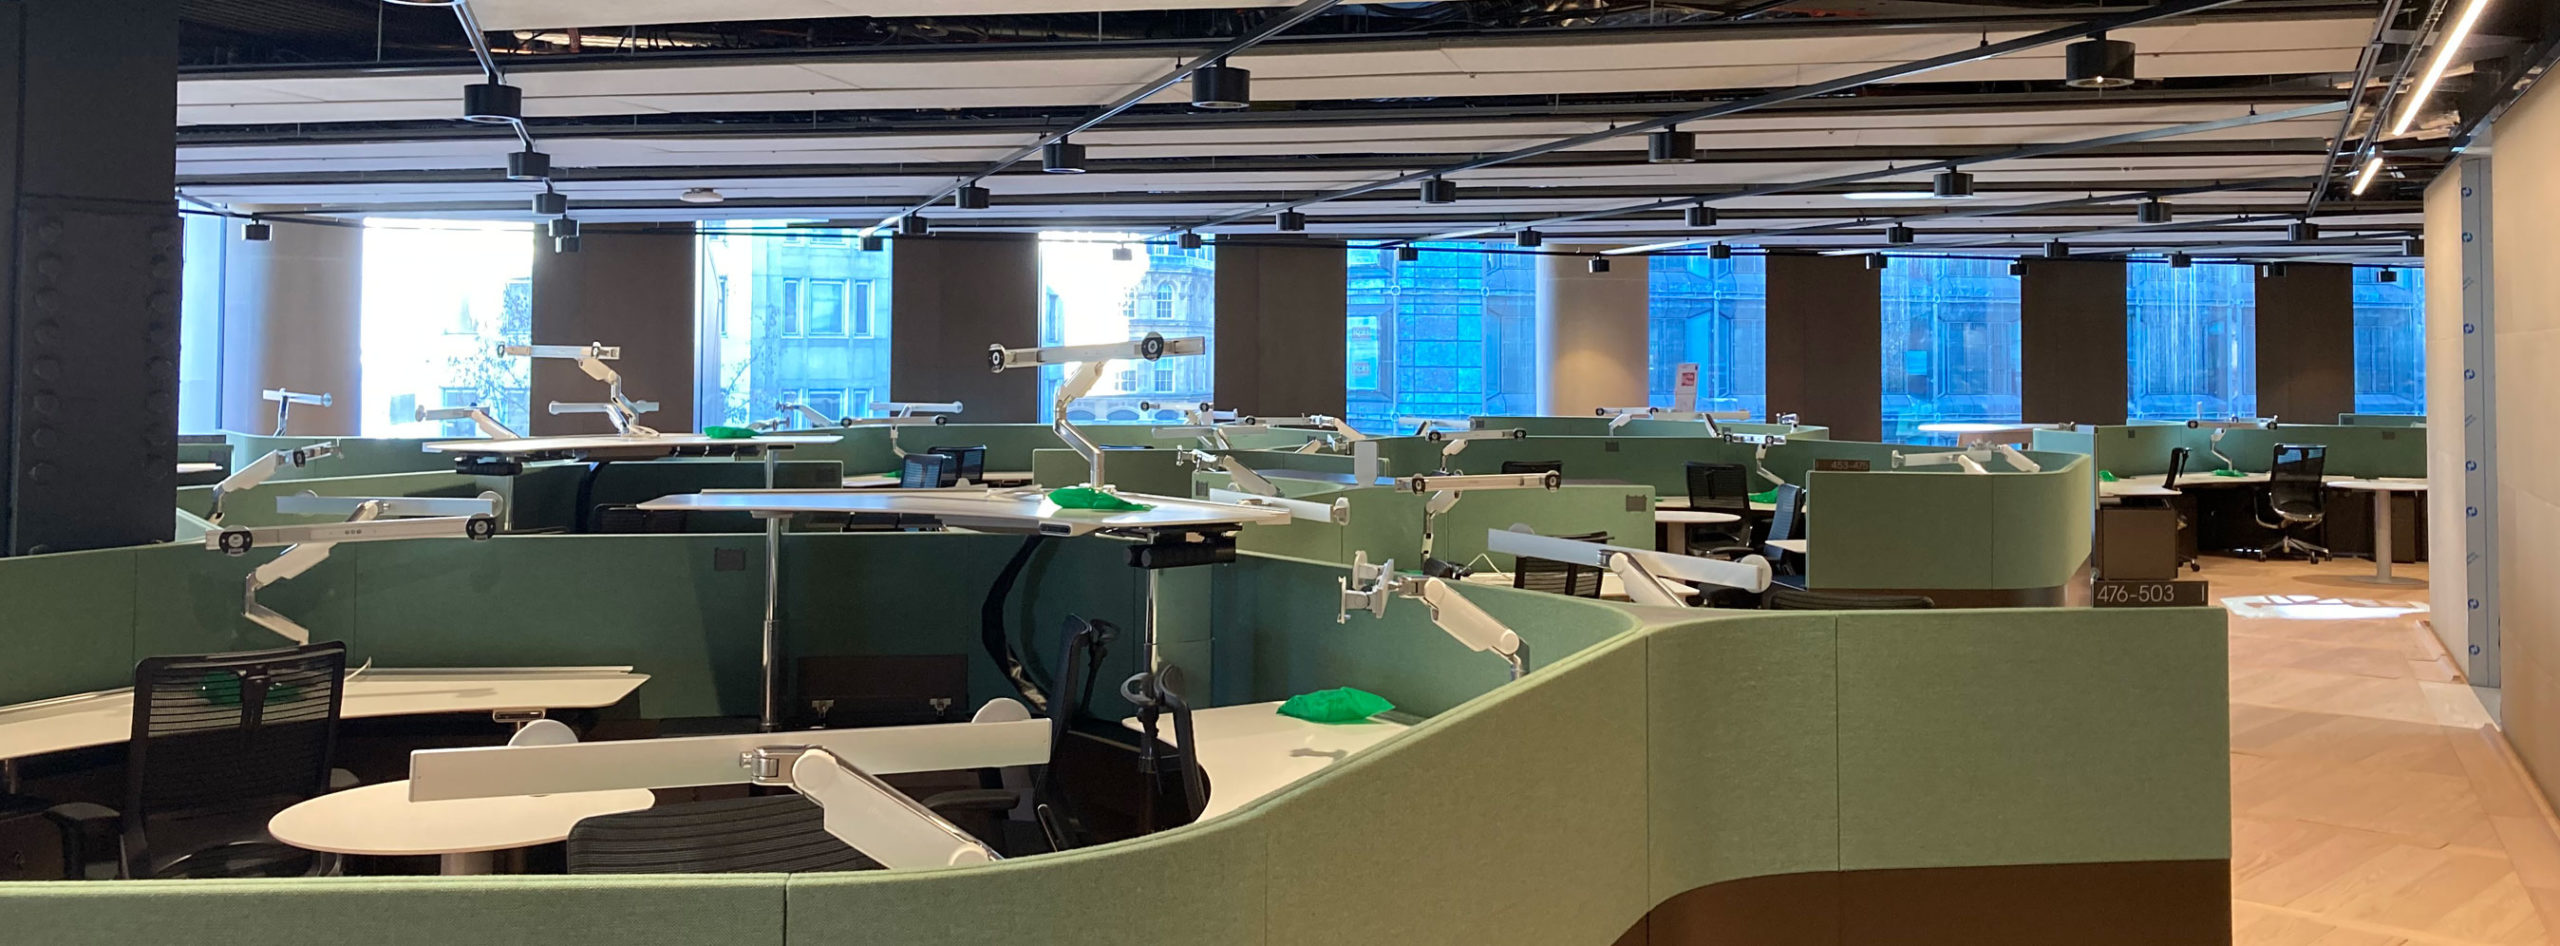
The project scope primarily consisted of open-plan collaborative working spaces designed to mirror the client’s working environment in the North Building, with the addition of catering and client flex spaces on Level 08, alongside a new interlinking staircase extending from Levels 03 to 08.
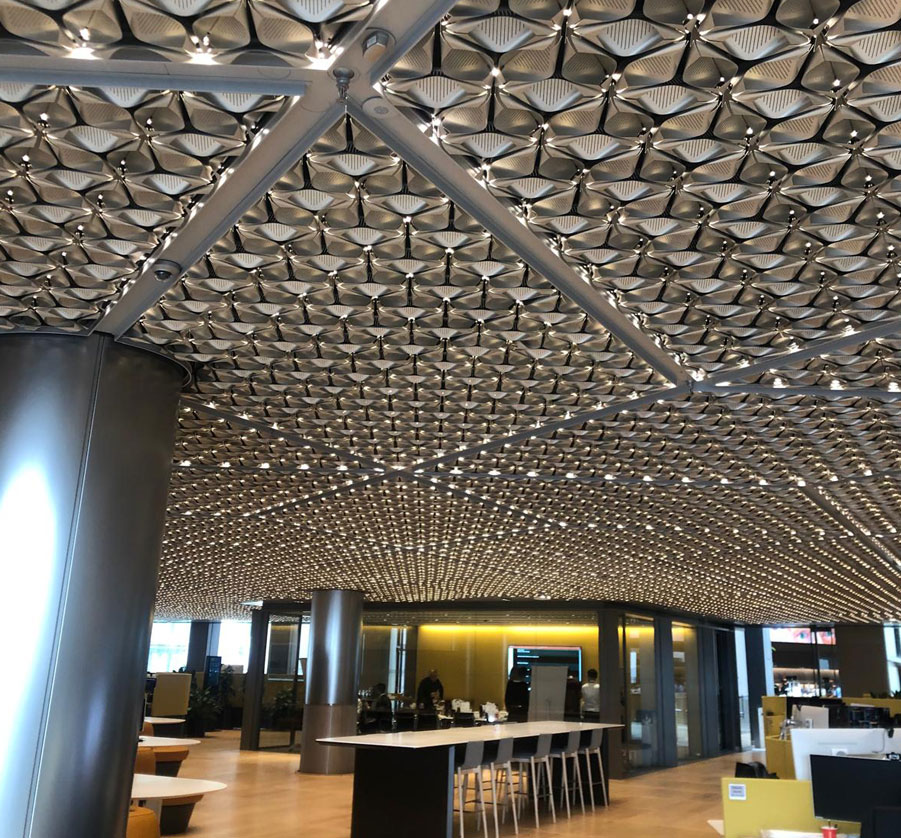
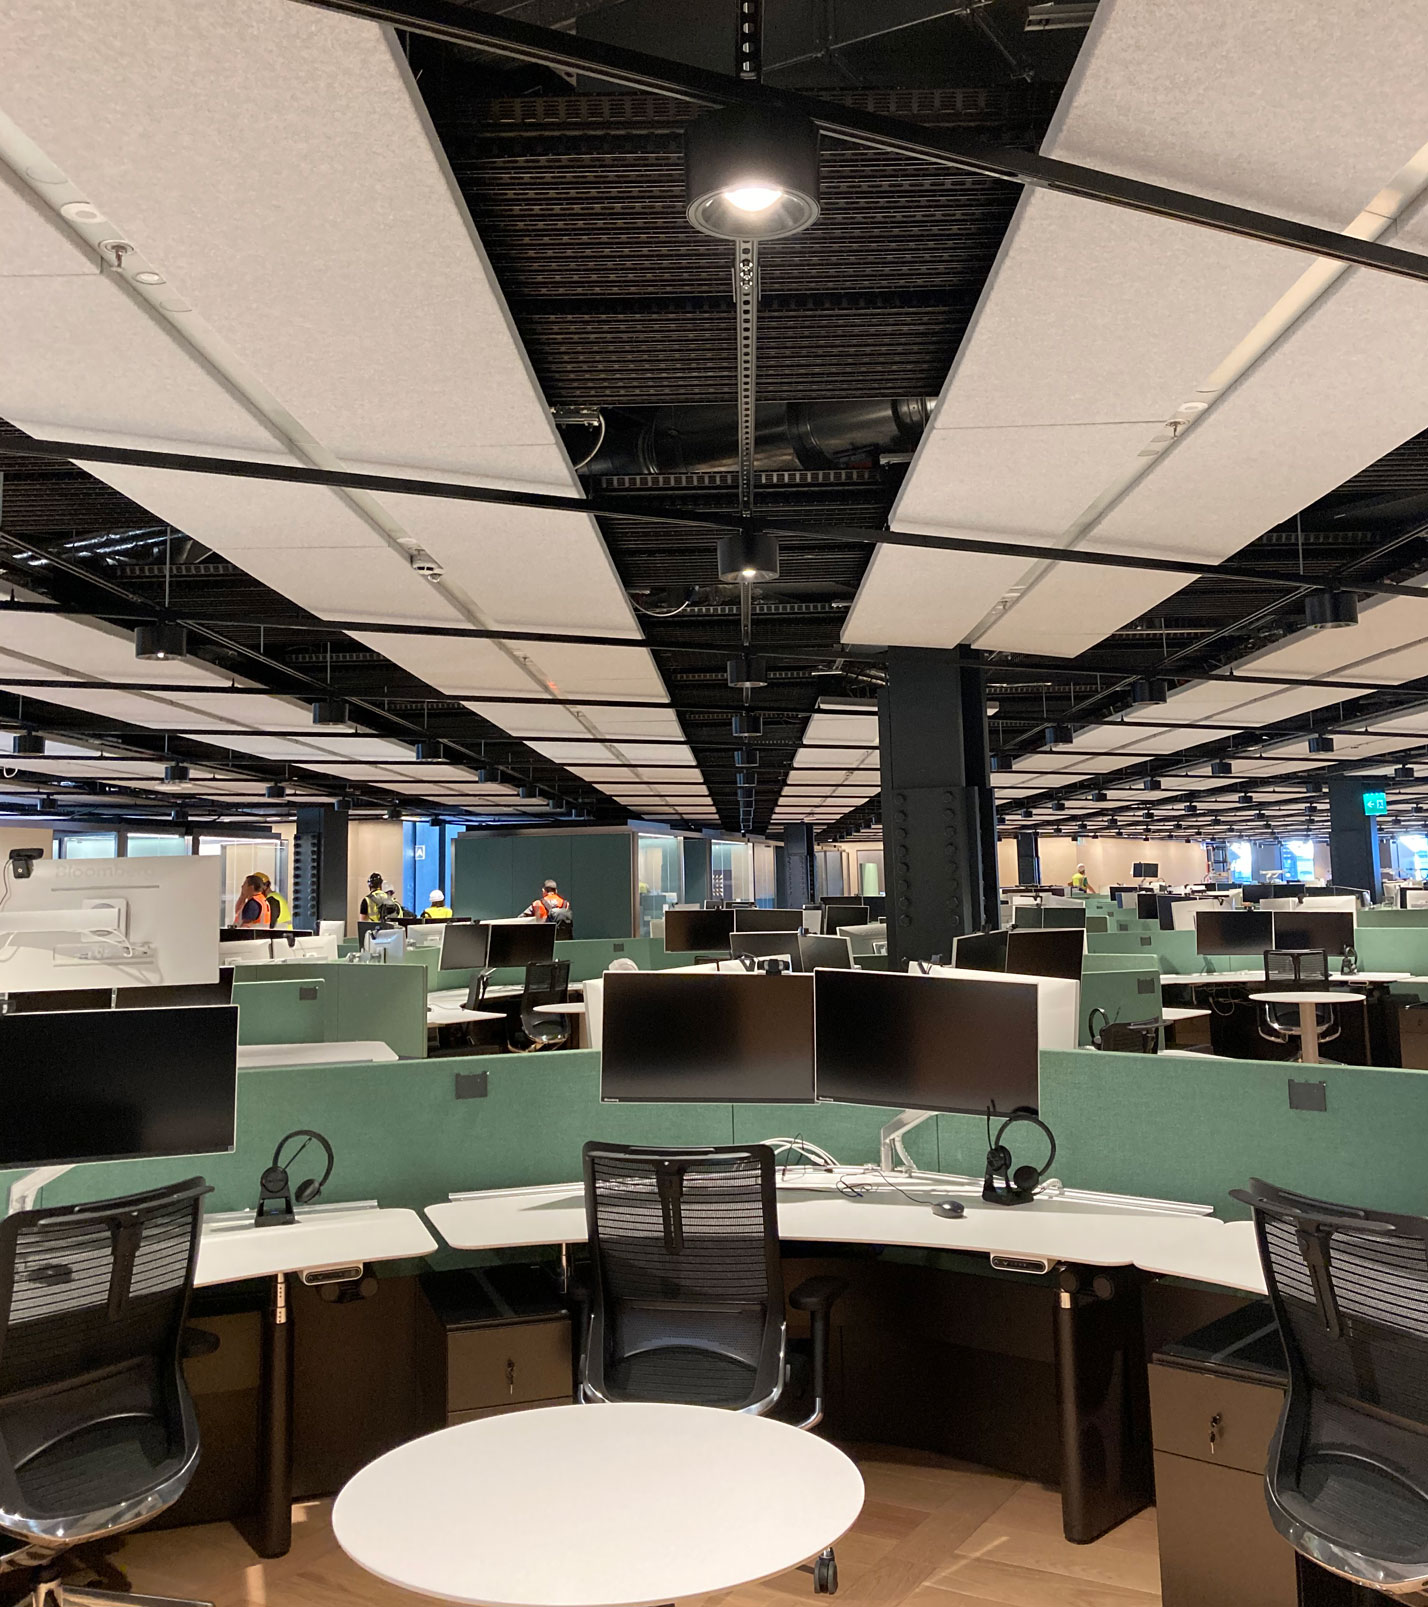
Mechanically, the project brief was to provide new four-pipe FCU systems to the perimeter and multi zoned CHW pipework throughout the floor, serving the bespoke integrated chilled ceiling panels. Ventilation was distributed across the floors via high-level ductwork, with VAVs controlled by local CO₂ sensors.
Electrically, high-level power was distributed by means of new primary containment, modular wiring, and low level SWA cabling to serve underfloor desk power via low-level busbar systems. A full new lighting scheme, including emergency lighting and the extension of the base build LTC, was also provided. To accommodate the expansion from Shell and Core to CAT B, MCS
undertook a building-wide upgrade of the client PLC system, ensuring full alignment with the base build priority load shedding requirements.
Critical cooling to the client’s comms rooms was provided by means of CCHW, extending from the client’s base build infrastructure. The primary riser
links across Level 03 were diverted as part of the works to facilitate the structural alterations required for the staircase.
As part of the new interlinking staircase, the base build smoke extract systems located at roof level were upgraded to suit the revised volumes. The upgrades
included new MSFDs, fire-rated ductwork, and smoke extract fans with discharge attenuation.
MCS completed a full mechanical riser re-balance upon completion of the Ventilation, smoke extract and closed water systems.
All works were completed within a live operation building, demonstrating MCS’s ability to plan, manage and deliver works communicating clearly with multiple key project stakeholders.
LET’S CHAT
Need inspiration for your next project. Let’s help shape your business.